Walls Are Not the Enemy: What Japanese Architecture Knows About the Quiet You Didn't Know You Were Starving For
Somewhere around 2010, the open-concept floor plan became the universal sign of a good life. Kitchens bled into living rooms. Living rooms dissolved into dining spaces. Walls came down with sledgehammers on home renovation shows while the hosts cheered like they were liberating something. The message was clear: separation was old-fashioned. Flow was modern. Togetherness was the goal.
And then a lot of us started working from home, and suddenly the kitchen was also the office, the living room was also the classroom, and the "flow" everyone celebrated started feeling less like freedom and more like a slow, low-grade flood you couldn't drain.
Japan, meanwhile, kept its walls. Kept its doors. Kept its thresholds. And there might be something worth paying attention to in that choice.
The Genkan Is Not Just a Shoe Rack Situation
If you've ever stepped into a traditional Japanese home — or even a modern Japanese apartment — the first thing you notice is the genkan. It's the entryway, a recessed area just inside the front door where you remove your shoes before stepping up into the living space. It sounds purely practical. It is not purely practical.
The genkan is a threshold. A deliberate pause between the outside world and the inside one. You don't just walk in — you transition. You cross from public to private in a way that's physically marked by a small step up, a change of footwear, and a moment of reorientation. The outside world stays outside. Not just the dirt. The energy of it.
American homes don't really have this. You open the door and you're just... in. The street and the living room exist in the same continuous space, separated by only a door that swings open. There's no ritual. No buffer. No architectural signal that says this is different ground now.
Once you notice what the genkan is doing, you start noticing it everywhere in Japanese spatial design.
Fusuma, Shoji, and the Art of the Adjustable Room
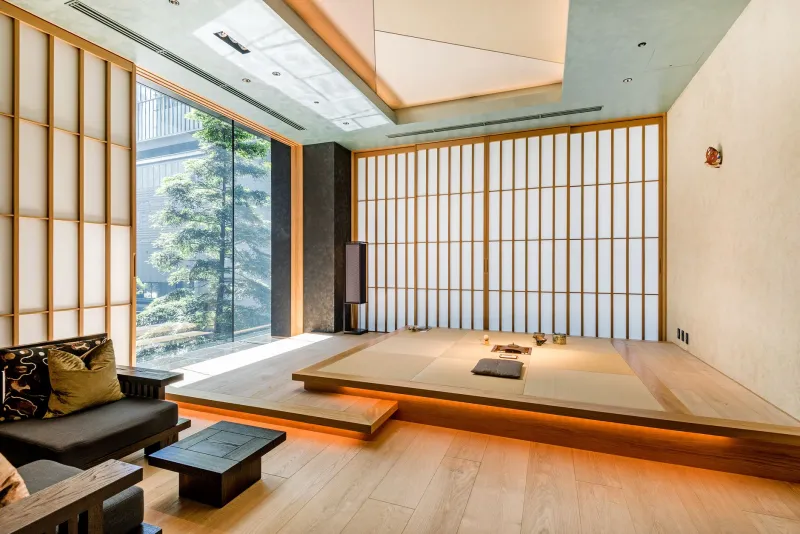
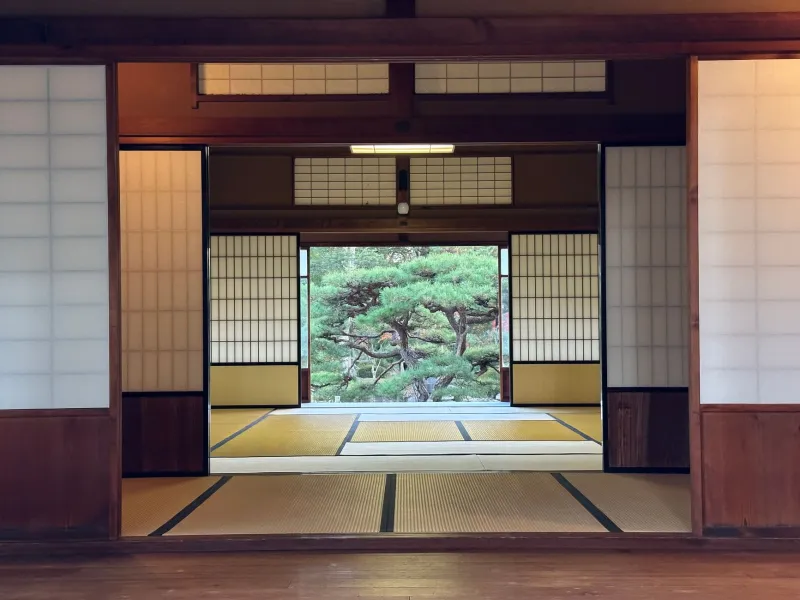
Traditional Japanese interiors are built around sliding doors — fusuma, which are opaque and often beautifully decorated, and shoji, which are translucent paper panels that filter light like a soft lens. Neither of these is a wall in the permanent, load-bearing, American-drywall sense. They're more like... intentions made physical.
You can open a fusuma and two rooms become one. You can close it and they separate again. The space breathes. It responds to what's needed — a family gathering, a private nap, a quiet moment of reading while someone else watches TV three feet away.
This is radically different from the open-concept logic, which essentially argues that the best default state is maximum openness and any separation is a failure of design. Japanese spatial philosophy argues the opposite: that the ability to create separation is the whole point. Openness is one option. Privacy is another. Neither is a permanent condition.
There's something deeply sane about that.
Loneliness vs. Solitude — A Wall Knows the Difference
Here's the thing that open-concept culture got confused: it conflated physical separation with emotional disconnection. If you're in the same room as your family, you're together. If you're behind a door, you're isolating yourself. But that's not how humans actually work.
Solitude — the kind that restores you — requires a container. It needs a boundary that says this space is mine right now. That's not loneliness. Loneliness is the feeling of being unseen. You can be profoundly lonely in a wide-open loft with five people in it, all of you visible to each other and none of you actually present.
Japanese homes seem to understand this intuitively. The ability to slide a door closed and be genuinely, architecturally alone — even briefly — isn't antisocial. It's maintenance. It's the spatial equivalent of putting your phone down.
Anime fans who've spent time watching slice-of-life series know this feeling even if they've never named it. Think about how often characters in shows like Barakamon or Non Non Biyori find meaning in small, contained spaces — a single room, a particular corner, a threshold between indoors and outdoors. The space isn't incidental to the story. It's carrying emotional weight. The walls are doing something.
Why American Homes Tore the Walls Down (And What We Lost)
To be fair to open-concept design, it solved real problems. Older American homes could feel chopped up and isolating — a series of small, disconnected boxes where the person cooking dinner was completely cut off from whatever else was happening. Parents couldn't keep an eye on kids. Social gatherings felt fragmented. Opening things up made sense for certain lifestyles.
But the pendulum swung hard. Open-concept became the default rather than a considered choice. And the trade-off — the loss of acoustic separation, visual privacy, the ability to mentally close off a space — rarely got acknowledged. Instead, we just started accepting that concentration was harder, that home never quite felt like rest, that we were always slightly "on" in our own houses.
The exhaustion of that is real. And it's not a personal failing. It's architecture.
Building Your Own Thresholds (Even Without Renovating)
Most of us aren't about to tear out our open-concept layouts and install fusuma. But the Japanese spatial philosophy offers something transferable even in a standard American apartment.
It's really about intentional thresholds — moments and signals that mark transitions between different modes of being. A specific rug that defines your workspace. A curtain that closes off a reading nook. The ritual of changing out of work clothes the moment you get home, the way taking off shoes at the genkan signals a shift in headspace. These aren't just aesthetic choices. They're psychological architecture.
Even small things — a particular lamp you only turn on during personal time, a corner of a room you never bring your laptop into — create the kind of spatial intention that Japanese homes build into their bones.
The Wall Is an Act of Care
There's a version of this conversation that sounds like an argument for isolation, for retreating from the people you live with. That's not what Japanese spatial design is doing. Traditional Japanese homes are communal in deep ways — multigenerational living, shared rituals, collective spaces for meals and gathering.
But within that communal life, privacy is treated as a legitimate human need rather than a suspicious preference. The sliding door says: I need a moment, and that's okay, and we can still have dinner together in an hour. The genkan says: what happens outside stays outside, because inside is a different kind of place.
Walls, in this reading, aren't barriers to connection. They're what makes connection sustainable. You can't be genuinely present with other people if you're never allowed to be genuinely alone.
America built open floor plans and called it togetherness. Japan kept its doors and called it respect.
I think I know which one I'm more interested in living inside.